
Pembroke Place W8 - Kensington
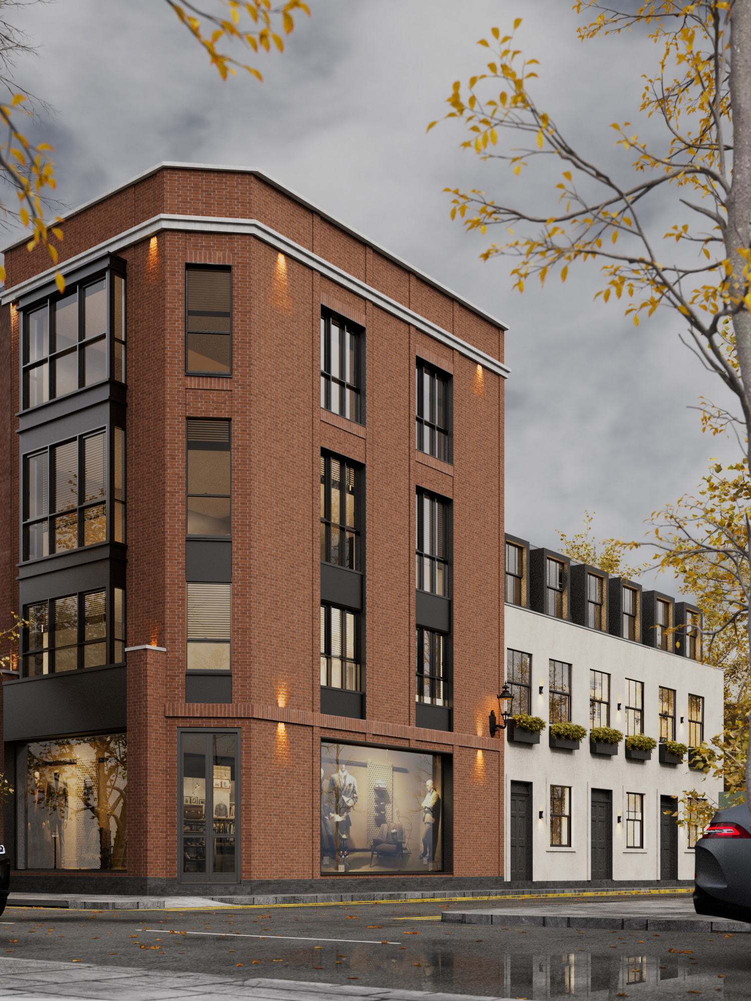
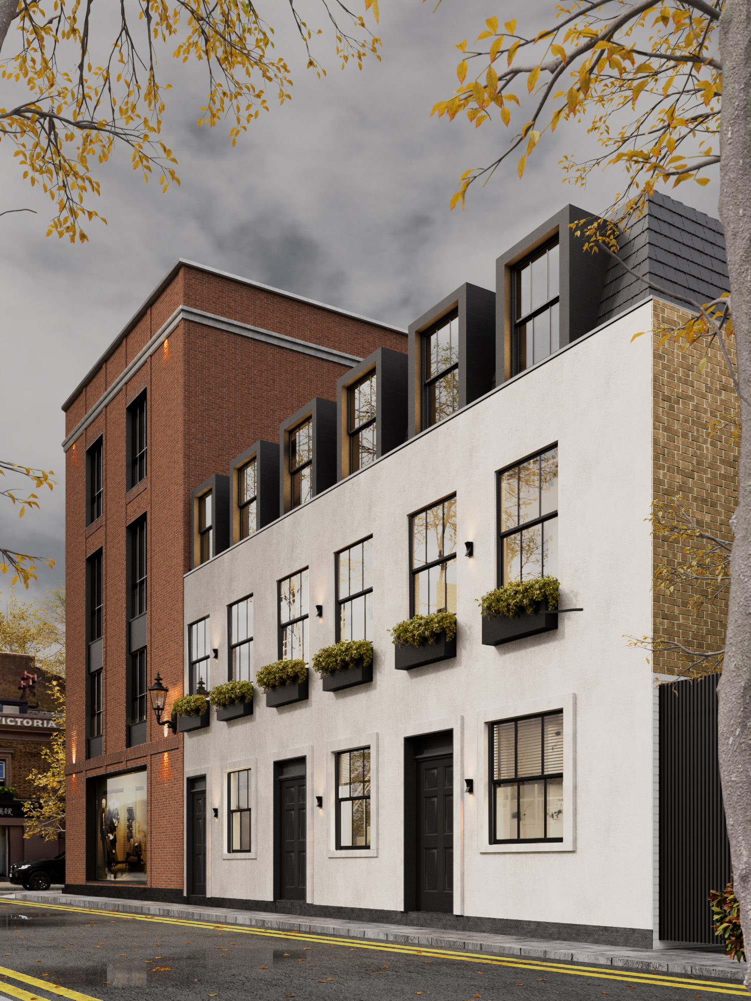
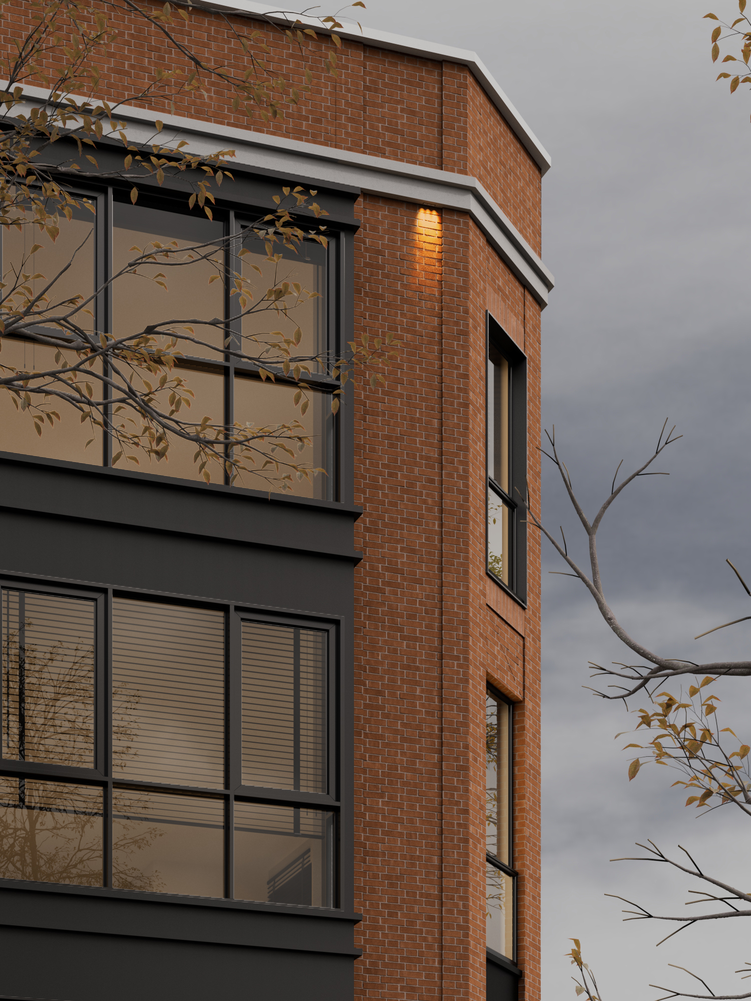
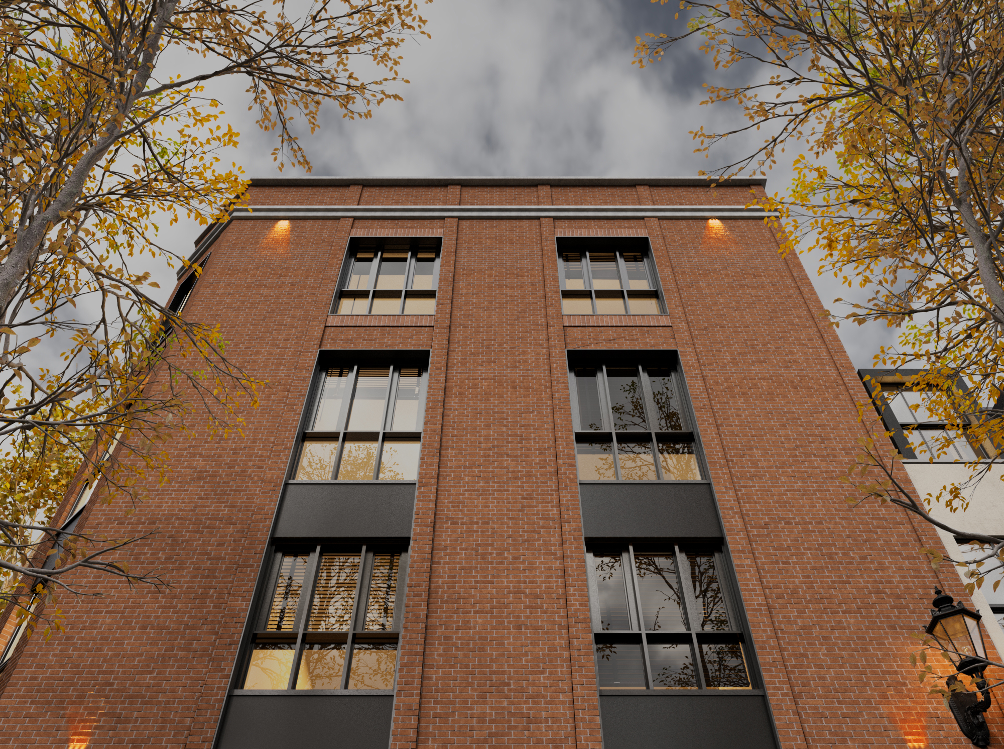
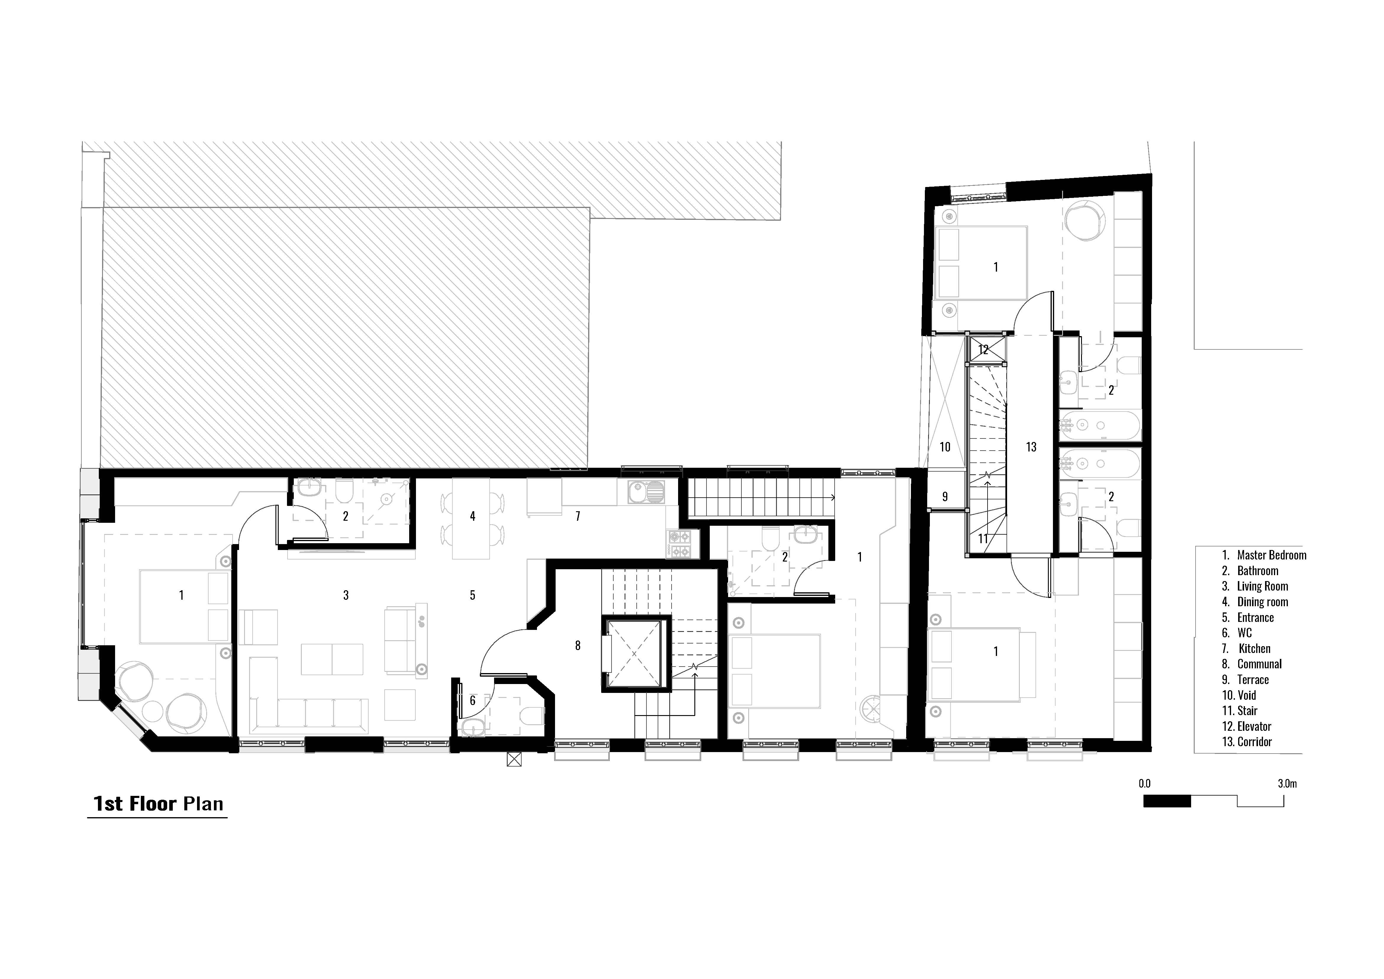
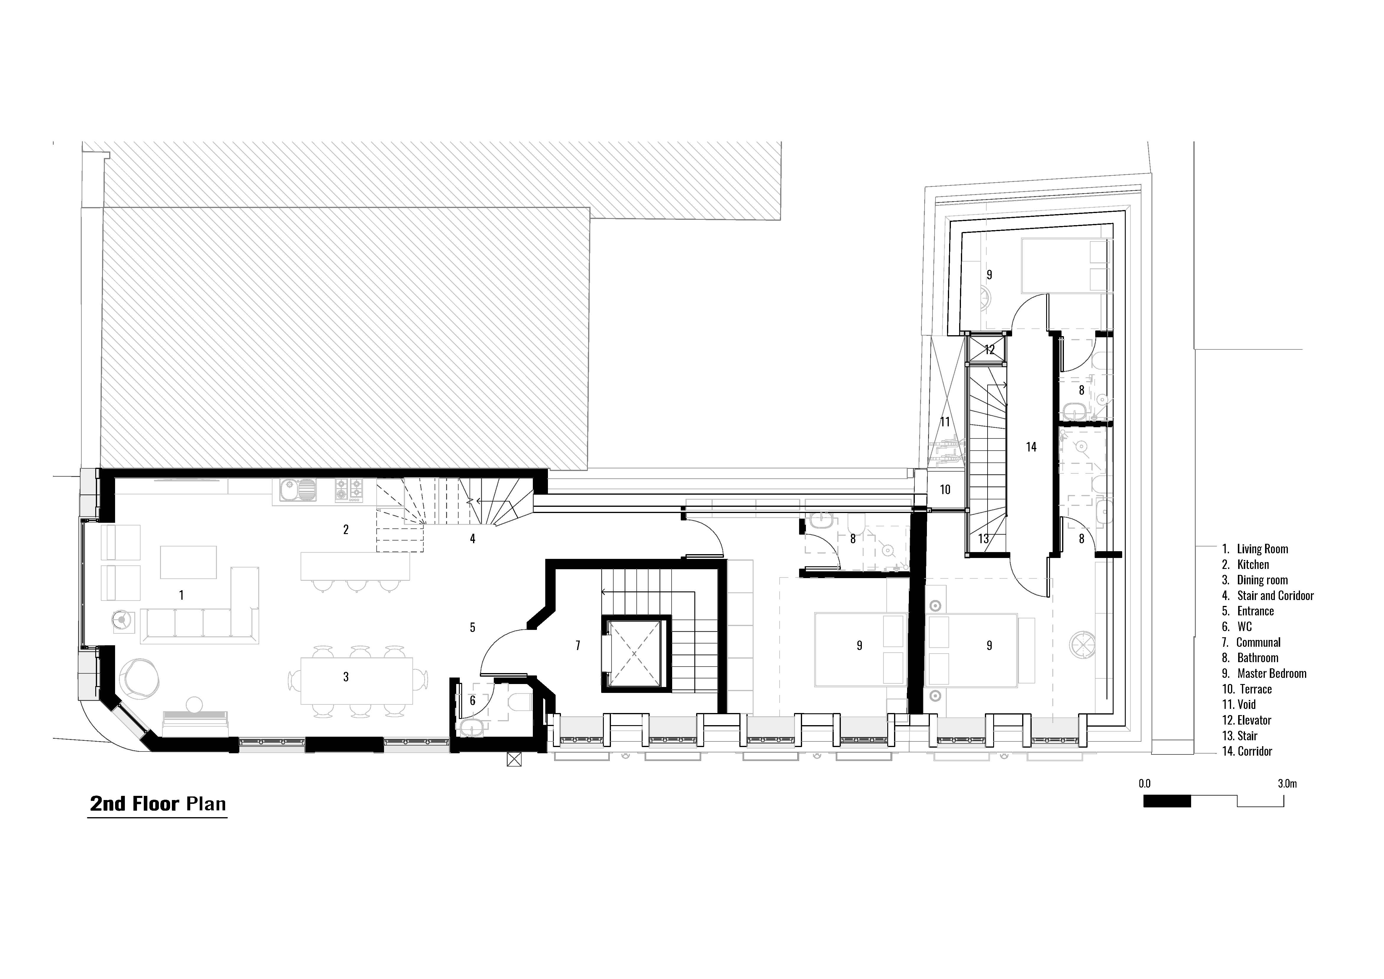
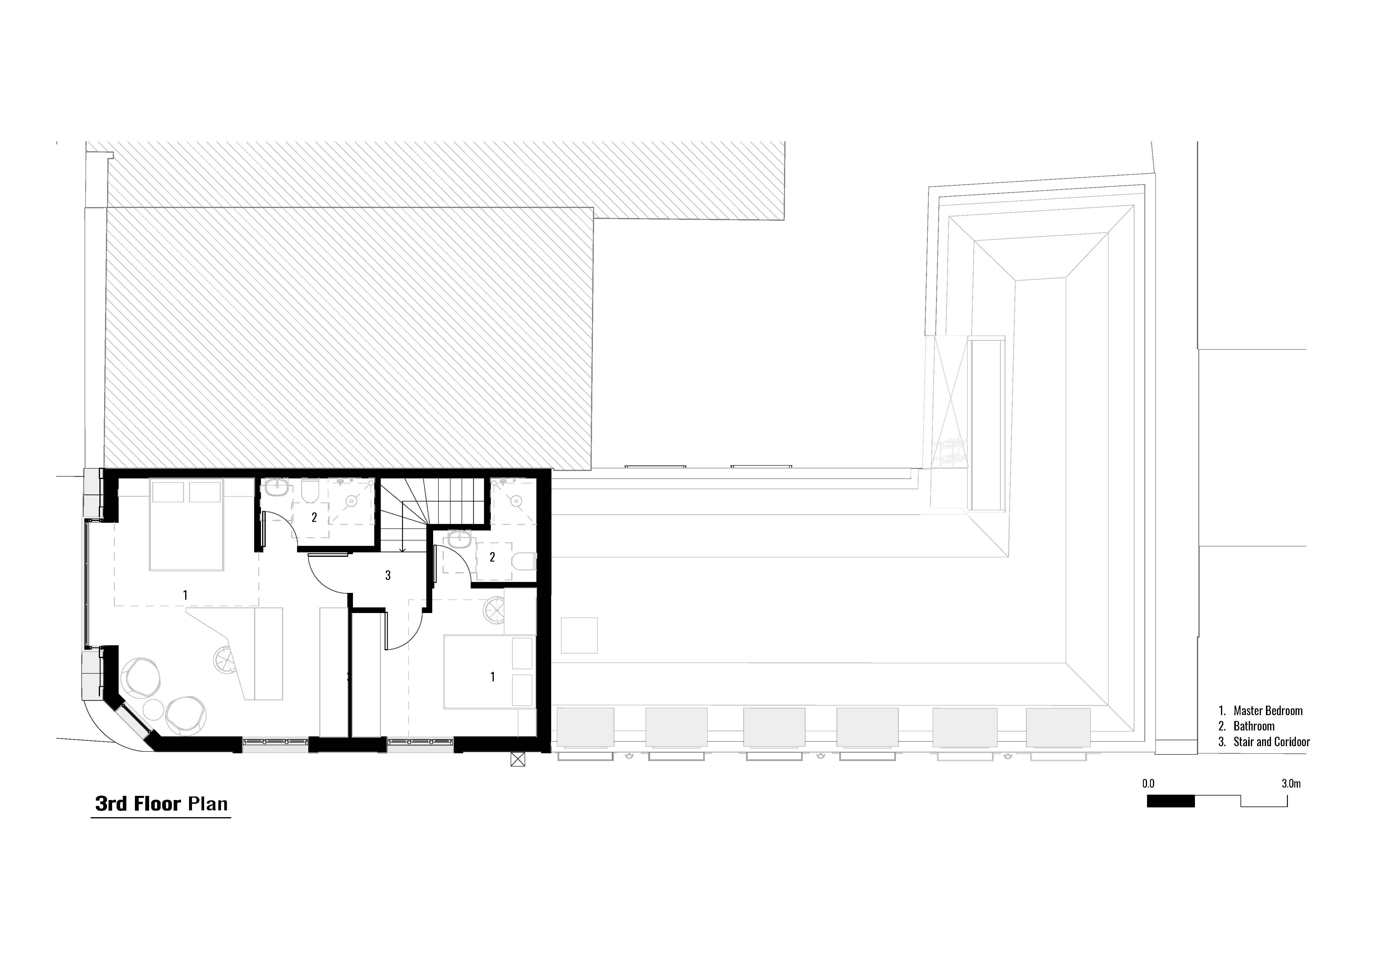
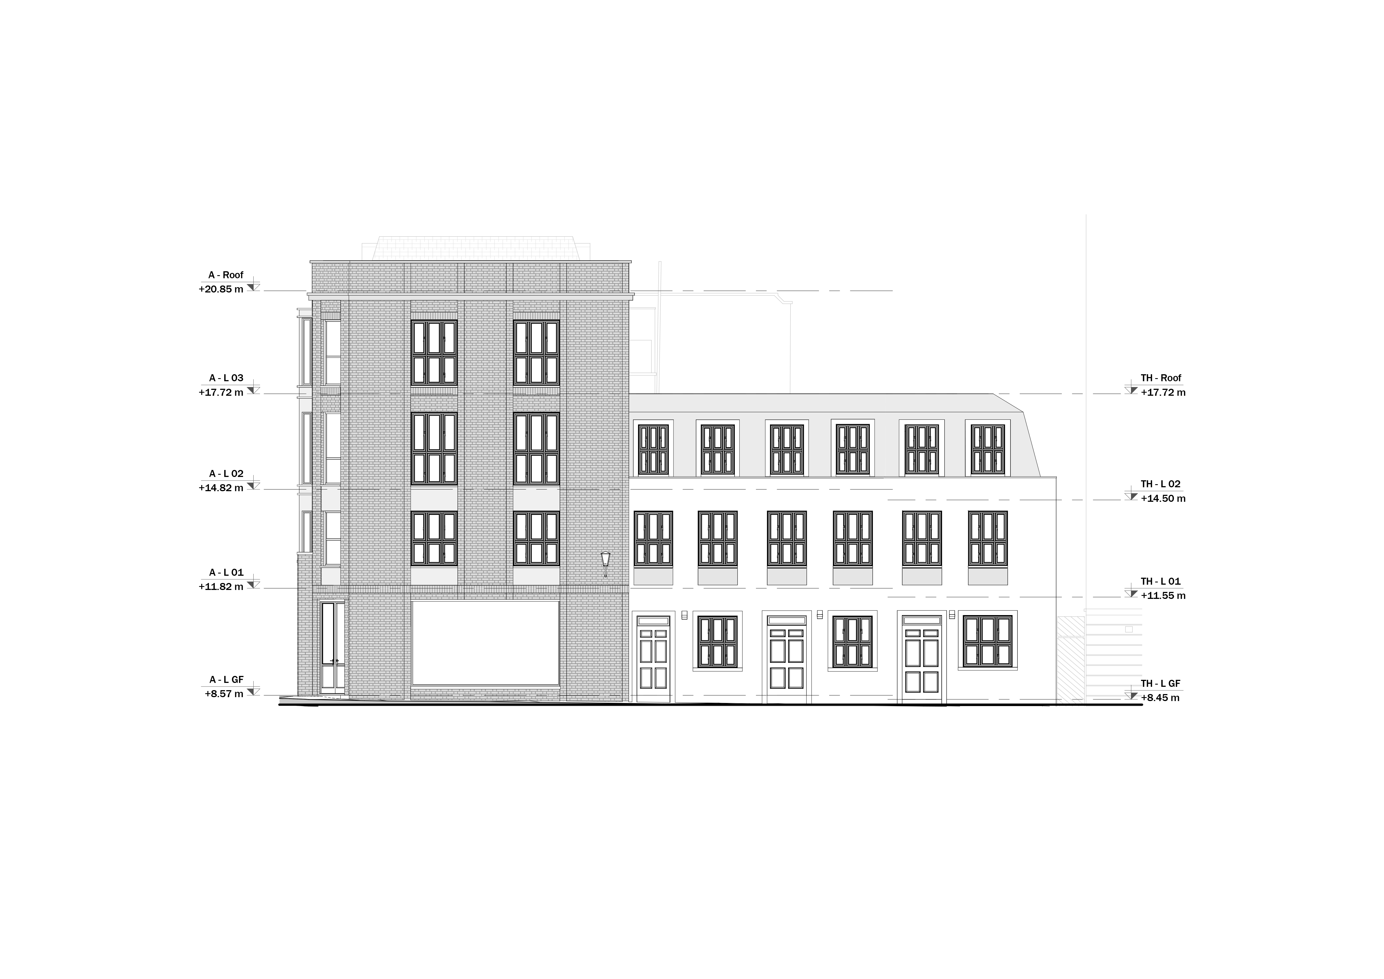
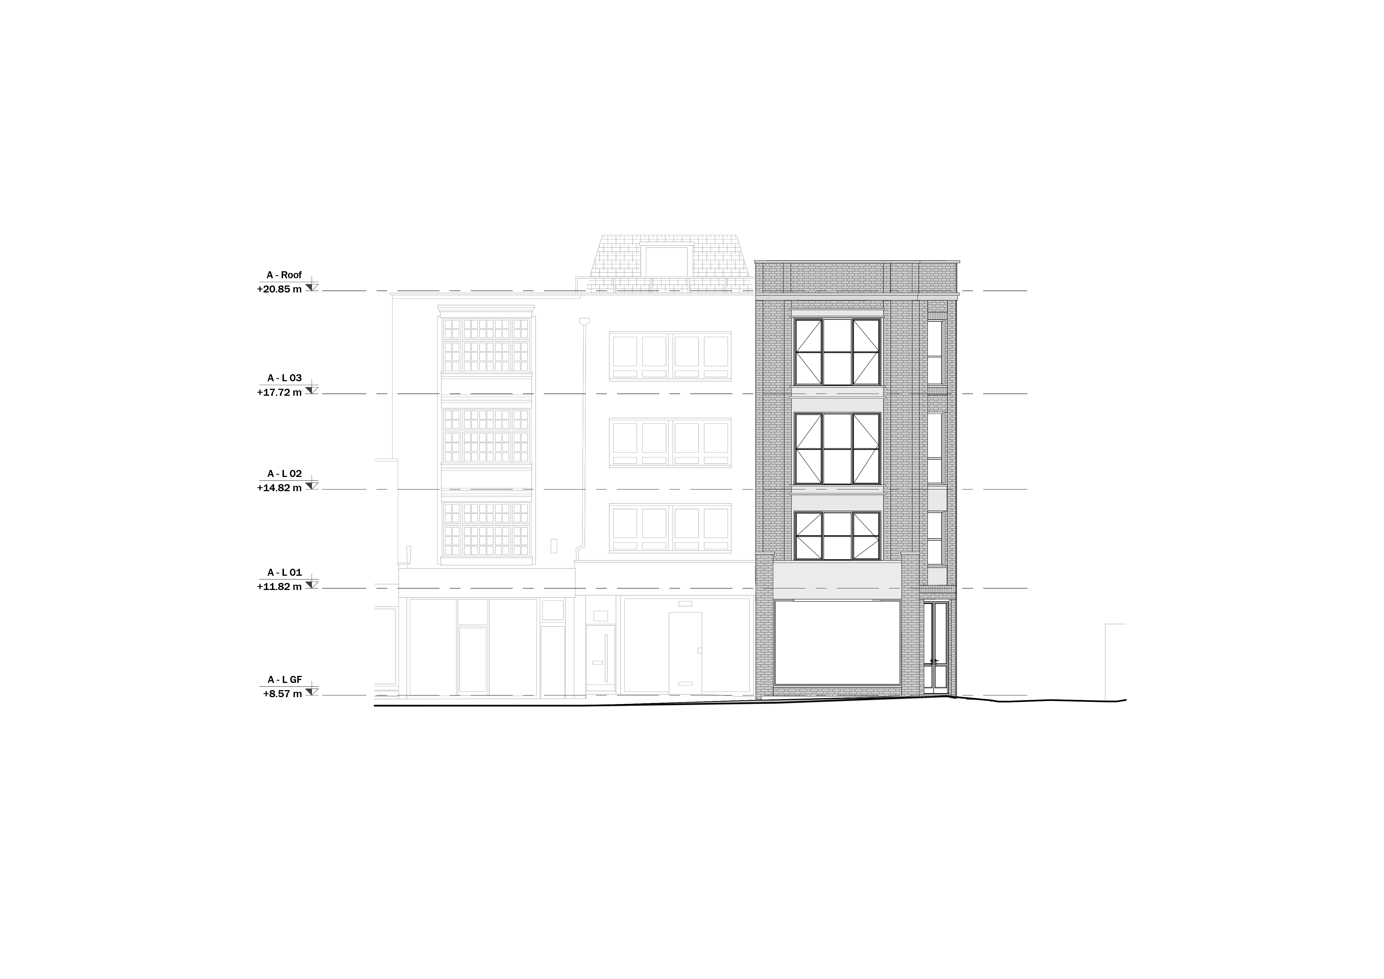
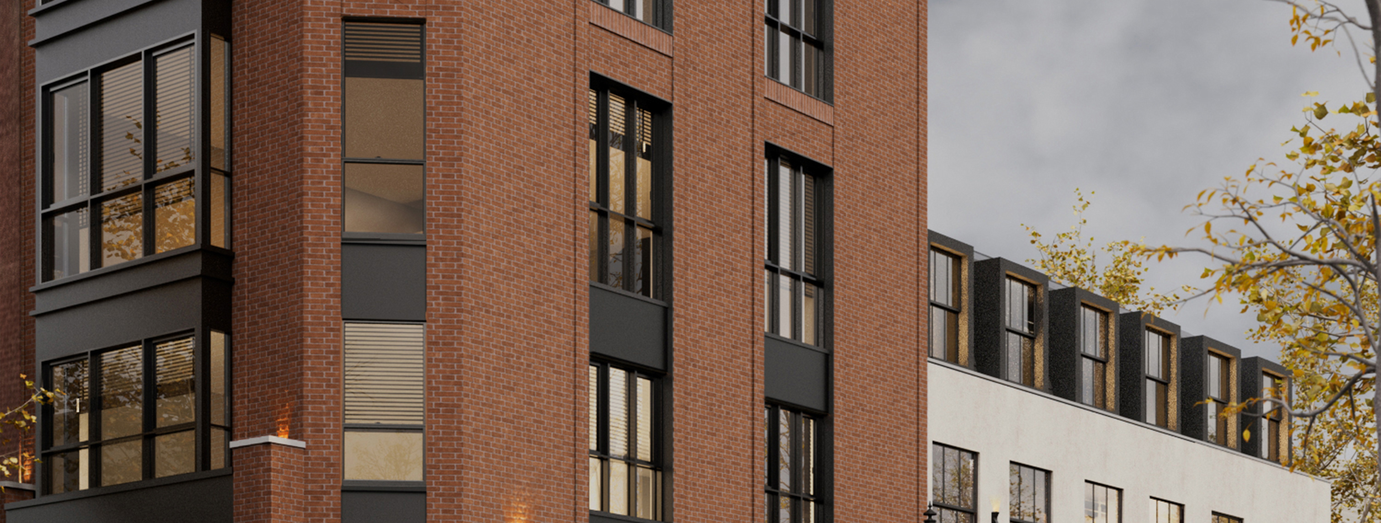
This exclusive redevelopment will deliver approximately 5,770 sq ft of thoughtfully designed space, transforming an existing two-storey building into a refined, contemporary mixed-use development. Through partial demolition and sensitive architectural enhancement, the scheme will introduce a striking new façade and elegant mansard roof, forming a part four-storey and part two-storey building that sits comfortably within its surroundings.
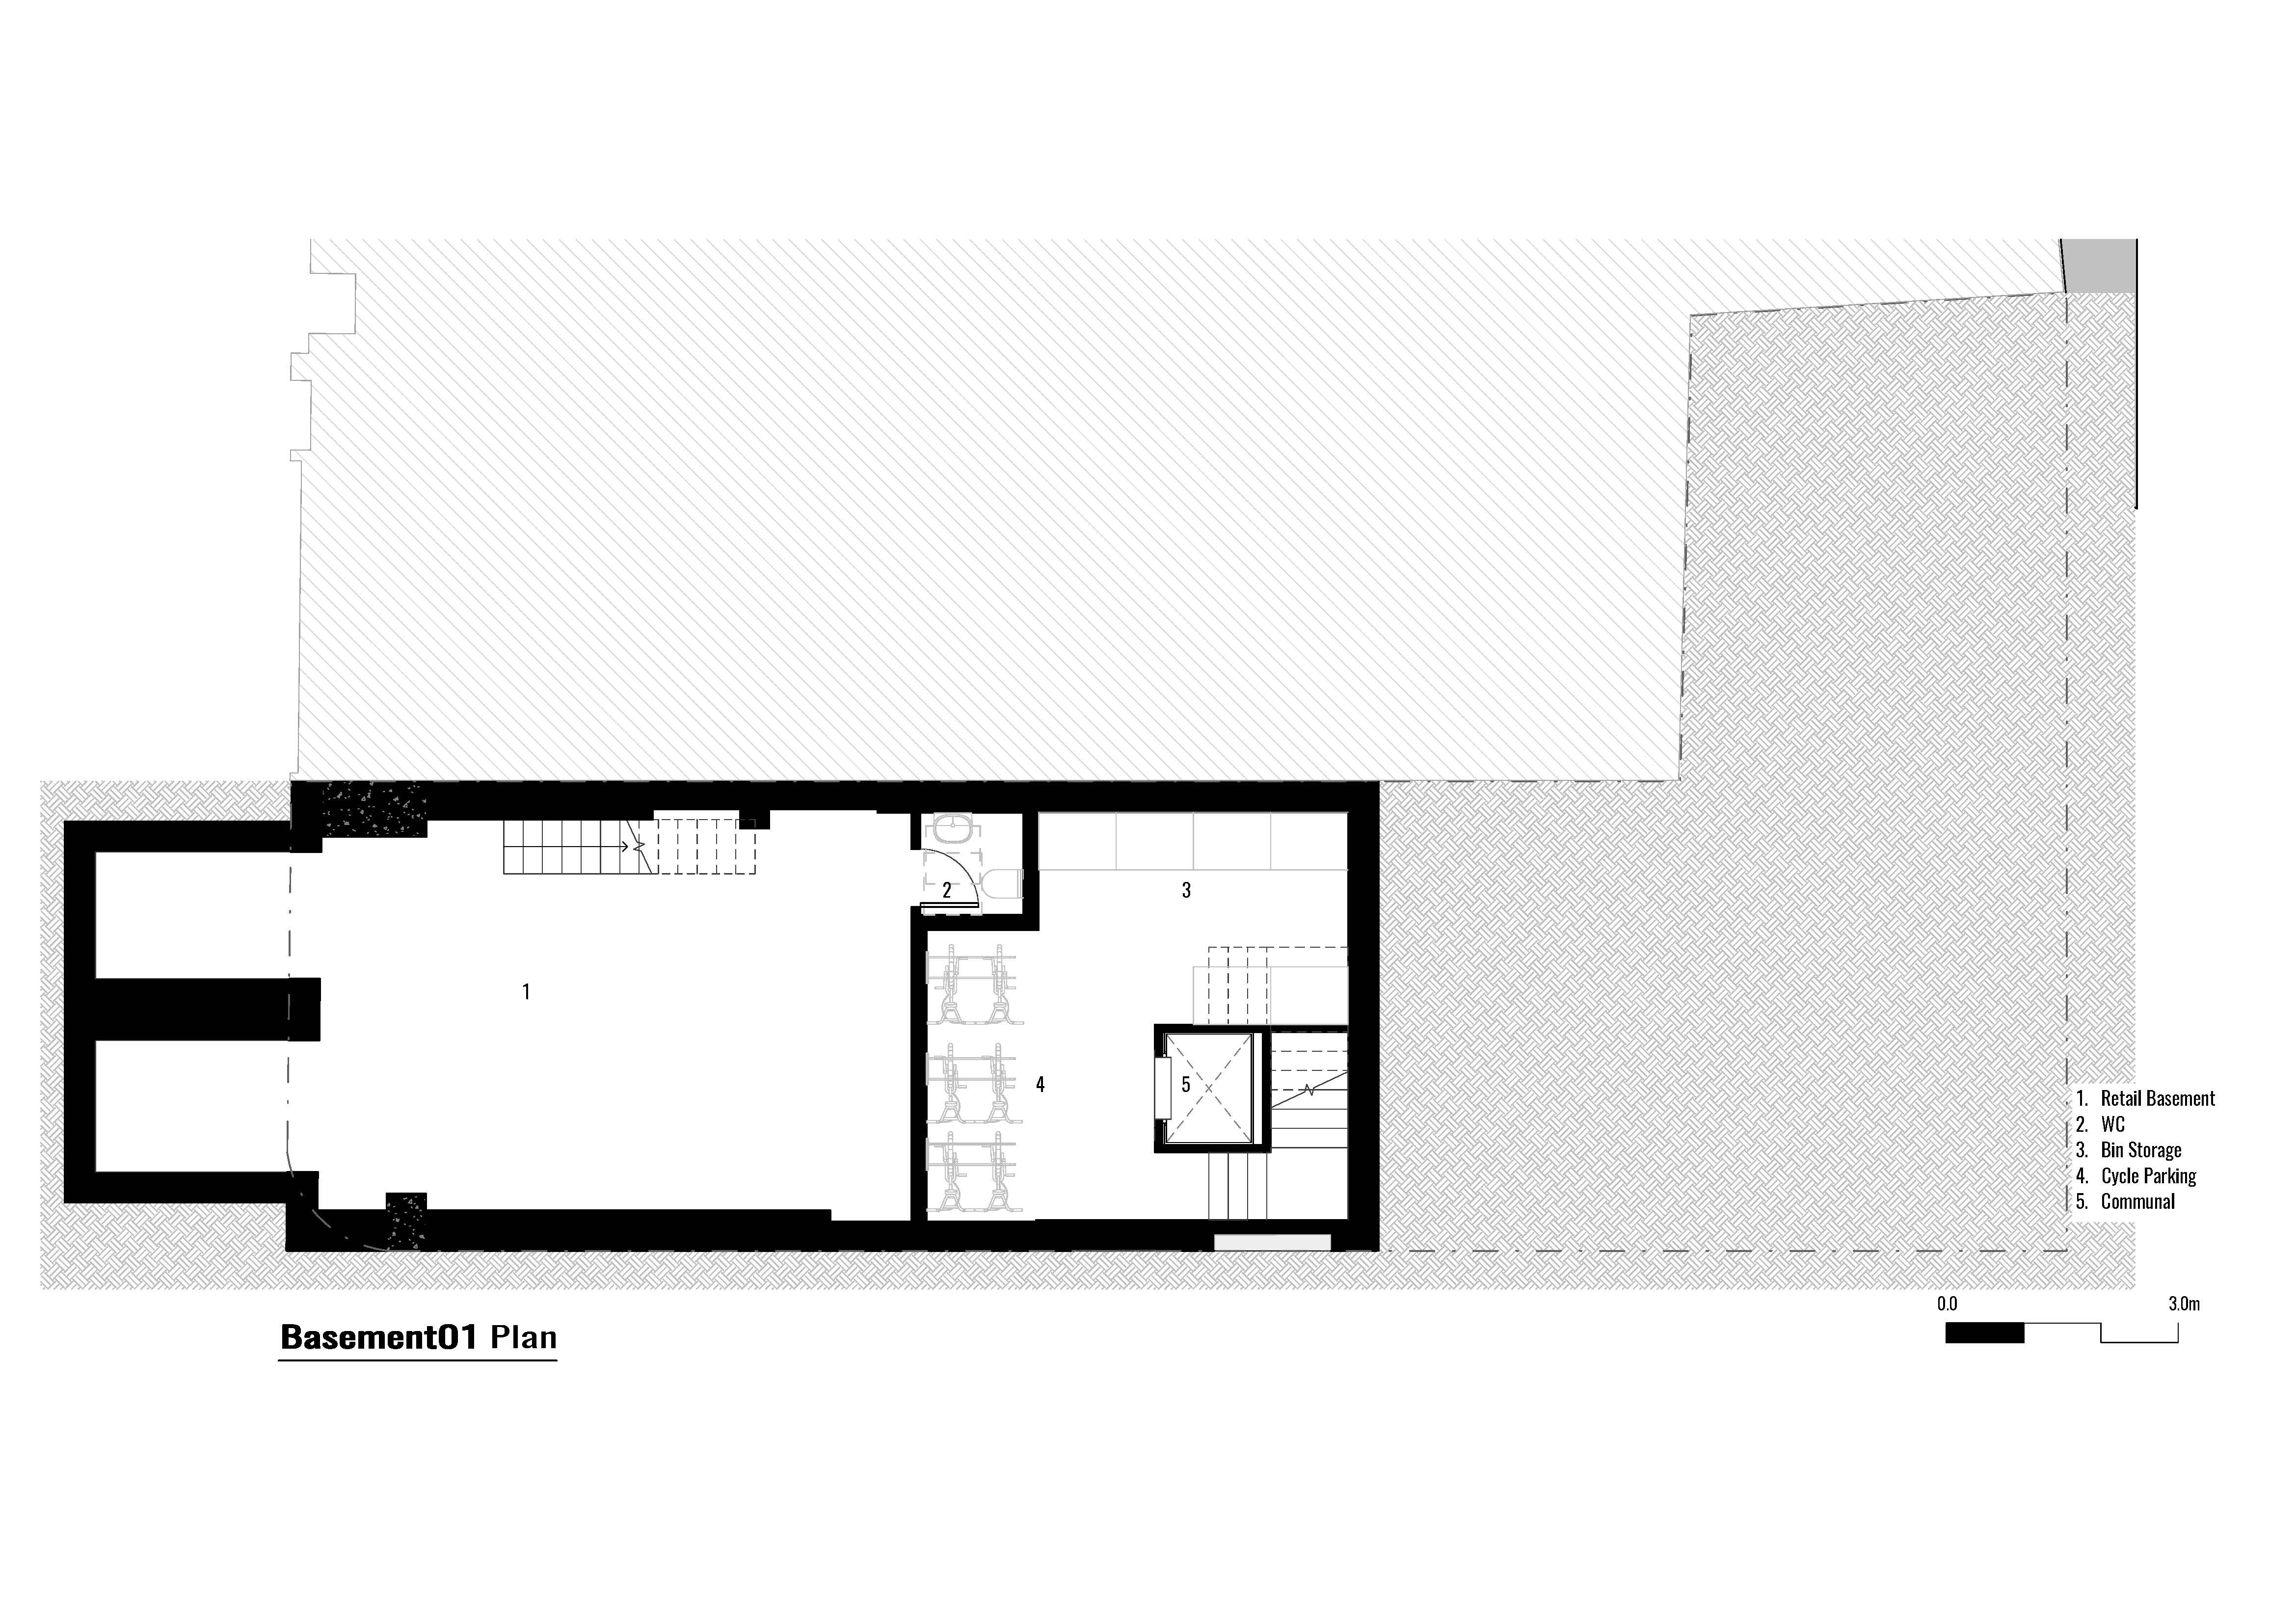
At street level, a retained retail unit preserves the vibrancy of the local frontage, while above, four bespoke residential homes are carefully arranged to offer generous proportions, natural light, and a high standard of finish throughout. A discreet basement extension will accommodate a refined communal core and dedicated storage, ensuring functionality without compromising on design.
This development has been conceived to deliver a premium living experience, combining architectural character with modern luxury and intelligent use of space.